


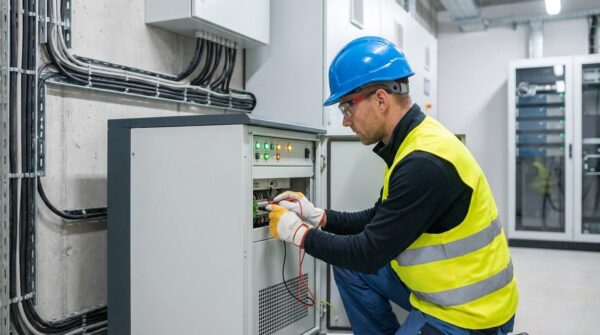


When a two-year, eight-story mixed-use development broke ground in Tampa’s Westshore district, our team handled the commercial electrical construction built into the structure itself. We installed the conduit and raceway systems serving 375 residential units, about 90,000 square feet of amenity space, and the parking garage. By choosing electrical nonmetallic tubing (ENT) over conventional rigid PVC conduit, we cut rough-in labor costs by nearly 40% while keeping pace with an aggressive cast-in-place concrete schedule.
Project Snapshot
| Location | Westshore District, Tampa, FL |
| Project type | Eight-story mixed-use development (residential, retail, parking) |
| Size | ~750,000 sq ft; 375 residential units; ~90,000 sq ft of amenity space |
| Our scope | Embedded electrical rough-in, with conduit and raceway systems installed ahead of each concrete pour |
| Construction method | Cast-in-place concrete, with six months of vertical construction on a two-year project |
| Crew | 2-3 electricians per rotation on deck work |
| Key system | Kwikon ENT tubing and fittings (IPEX) |
| Results | About 40% lower rough-in labor costs, 30-40% installation time savings, and a quarter of a floor completed per week |
The Project
The property is an eight-story mixed-use development near Tampa International Airport that combines ground-floor retail, structured parking, and 375 apartments ranging from studios to three-bedroom homes. Its 90,000 or so square feet of amenity space, including a resort-style pool deck, a 24-hour fitness center, and resident lounges, meant electrical demand well beyond a typical multifamily build. Power, lighting, fire alarm, and communications pathways run through every level of the structure.
The building was constructed with cast-in-place concrete, and the first six months of the two-year schedule were devoted to vertical construction. That method placed our scope inside the structure itself. Every conduit run and every fitting had to be installed, tied, and inspected on each deck before concrete was poured over it. Interior build-out of the apartments, amenity and retail spaces, and the parking garage followed the structural phase.
The Challenge
On a cast-in-place project, the pour schedule runs the job. Our conduit and fittings had to be in place, secured to the rebar, and signed off level by level ahead of every pour. Once concrete cures over an electrical pathway, there is no cheap way to fix a mistake, and a missed pour date sets back every trade behind us.
The schedule pressure came down to one big decision on this project: rigid PVC conduit or ENT. Rigid PVC carries a lower upfront material cost, and it is the conventional choice many contractors default to. But rigid conduit on a 750,000-square-foot structure means thousands of glued joints, bent sections, couplings, and adapters. All of that is labor, on a project where labor cost and crew availability were the real constraints.
There was one more wrinkle. Our team had never installed the Kwikon ENT line before, and committing a high-rise to a product we had not used meant we had to prove it to ourselves before the first deck was poured.
Our Approach to High-Rise Electrical Construction
The decision came down to a simple trade-off. Rigid PVC costs less per foot, but it takes far more labor to install, and on a structure this size, labor is the bigger number. We compared the two systems on cost, availability, and installation speed and went with the Kwikon ENT system. The field crew had as much say in that call as the office did.
“The decision to use the Kwikon product line was a team effort from our field guys and office staff, driven by cost, availability, and significant labor savings.”
Tylar Braunschweig, Project Manager, Suncoast Power
The system solved the problems we were dealing with. ENT tubing is up to 55% lighter than rigid PVC conduit, so one installer could carry an entire coil across a congested deck without help. The tubing flexes, which lets us route runs in any direction without fabricating bends, and the fittings snap together, so glue joints went away, and the count of couplings and adapters dropped well below what a rigid installation needs. Fewer connections meant less assembly work and fewer potential failure points buried in the concrete.
We placed fittings throughout each deck as wiring access points for lighting fixtures, switches, and fire alarm devices, covering power distribution and communications across the building. Runs beneath slabs were set around eight inches deep, within the six to ten inch range recommended for protecting conduit under concrete.
Because this was our first project with the product line, we put the tubing through our own field testing before trusting it under a pour. It held up under standard jobsite conditions, including the rebar traffic and surrounding materials a deck sees in the days before concrete arrives. That testing gave us the confidence to commit.
How We Delivered
The concrete schedule set the pace. We laid tube and fittings across each deck, secured them within the rebar, and cleared inspection. The pour went over the work, and we moved up a level. Our crew repeated that cycle through the full vertical construction phase.
Rebar congestion was the recurring complication. High-rise decks are crowded, with post-tension cables, chairs, embeds, and other trades’ sleeves all competing for the same space. The flexibility of the ENT tubing let us route around obstructions without fabricating offsets, and we completed the embedded phase without damage to installed runs and without rework.
A crew of two to three electricians finished a quarter of a floor each week, faster than we had planned for. With fewer connections to assemble and no glue work at all, the installation required less labor.
The Results
Against our original rigid-PVC baseline estimate, the ENT system reduced rough-in labor costs by nearly 40%. The project team estimated installation time savings of 30-40%, and the pace held with a smaller crew than a conventional rigid-conduit installation would have required. Every deck cleared inspection ahead of its pour, and the embedded phase closed out with no installation problems.
For the client, the biggest win was schedule certainty. The electrical scope never held up a pour, and the trades behind us never waited on our work. The property is now finished and open to residents.
The project also changed how we run other jobs. Where site conditions fit, ENT is now our standard approach for embedded high-rise work.
“I wish I had used the Kwikon ENT system earlier. If I had to describe it in three words, they would be flexible, versatile, and durable.”
Tylar Braunschweig, Project Manager, Suncoast Power
About Suncoast Power
Suncoast Power is a locally-owned commercial electrical contractor based in Tampa, Florida, serving commercial, retail, and industrial properties throughout Tampa Bay and Central Florida for more than 40 years.
Our licensed team delivers electrical construction, commercial wiring, lighting, structured cabling, generator installation, and building systems integration for projects ranging from storefronts and apartment complexes to high-rise developments and industrial plants. Learn more about our commercial electrical services or request a quote.
Planning a Multifamily or Mixed-Use Project?
If you are lining up the electrical scope for a mixed-use, multifamily, or high-rise development in the Tampa Bay area, our team can help you evaluate conduit systems, crew plans, and schedule coordination before the first pour. Call us at (813) 822-4107 or request a quote to speak with our team about your project.