



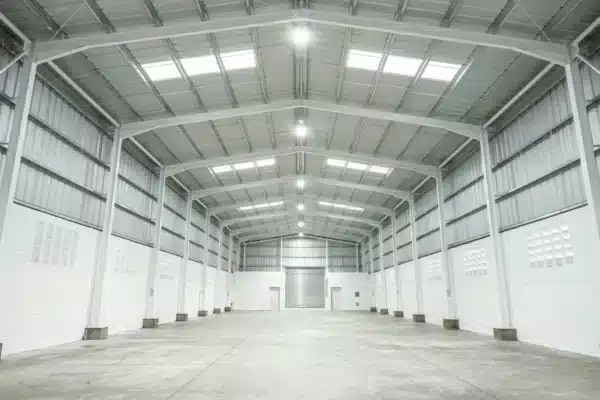
You're looking at spec sheets for 30,000-lumen high bays, hoping one fixture model can handle both your bulk storage and your active picking aisles. Pick too low an output, and your pickers can't read small labels. Overshoot the target, and you pay for wasted power while blinding forklift drivers when they look up into the racks.
Whether a 30,000 lumen fixture fits your warehouse depends on the task's target light level and your mounting height. Once you match each zone to its required light level on the work plane, you can calculate the exact fixture count and see where 30,000 lumens works and where a smaller package fits better.
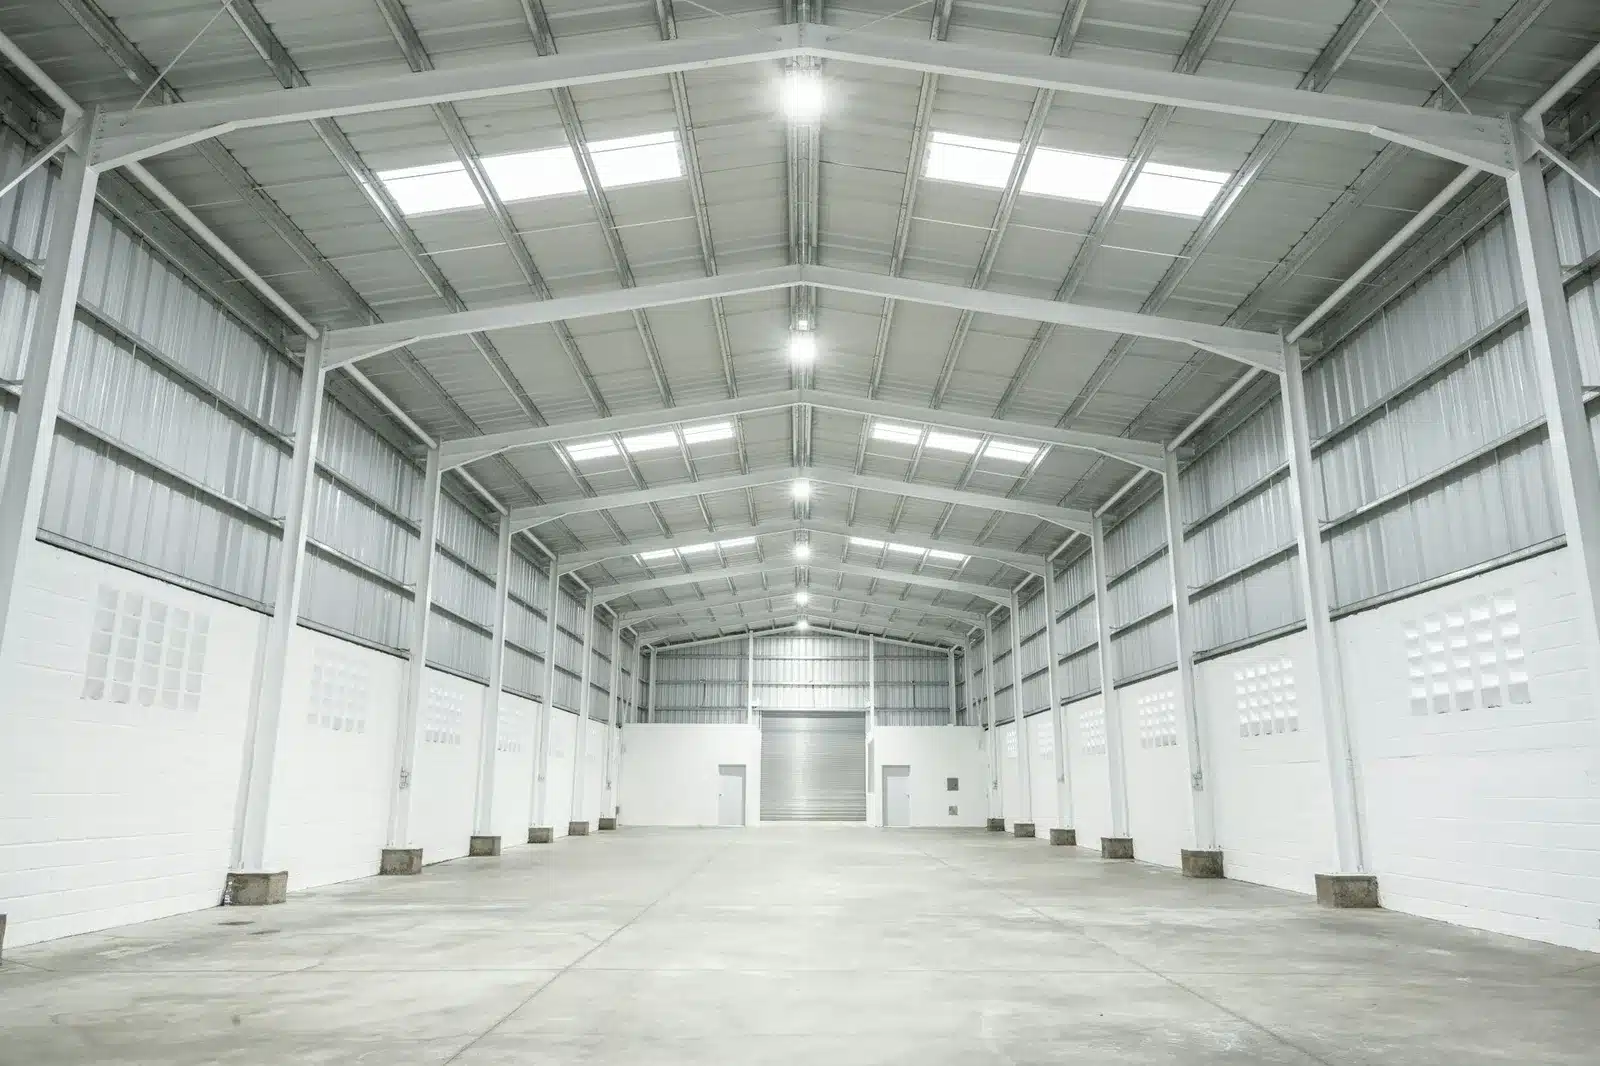
Footcandle targets for storage and picking
Active picking with small labels requires three times the light on the work plane that bulk pallet storage needs. According to the Illuminating Engineering Society (IES) in the IES Lighting Handbook, active warehouse areas with bulky items and large labels need 10 footcandles, while active areas with small items and small labels need 30 footcandles, and inactive storage drops to five footcandles.
Understanding how a footcandle is defined and read sets the baseline for your layout: as the National Institute of Standards and Technology (NIST) defines it, one footcandle equals one lumen of light landing on one square foot of surface (10.76391 lux).
|
Warehouse task |
IES recommended illuminance (footcandles) |
Equivalent lux |
|---|---|---|
|
Active bulk storage (bulky items, large labels) |
10 fc |
100 lx |
|
Active order picking (small items, small labels) |
30 fc |
300 lx |
With that three-to-one gap between the two tasks, a warehouse with both zones needs a separate target for each zone rather than a single floor-wide average. If you specify one 30,000 lumen fixture model at uniform spacing across the entire building, you’ll either underlight the picking aisles or pay to overlight the bulk storage bays by 20 footcandles.
You have to hit those targets at the height and angle where the work actually happens, not down on the bare slab. A light meter measures illuminance at the point and in the horizontal or vertical plane where the task is performed. For general indoor lighting where a task height isn’t specified, Unified Facilities Criteria (UFC) 3-530-01 sets the default horizontal measurement plane at 30 inches (762 millimeters) above the floor, while also evaluating vertical illuminance on rack faces where pickers read labels.
Working out lumens from floor area and height
The lumen method turns your footcandle target and floor area into a fixture count by dividing the total lumens required on the work plane by the usable lumens each high bay delivers after room and aging losses. Raising the fixtures changes the math because walls and upper surfaces absorb more light before it reaches the task plane.
The lumen method in plain terms
The IES Zonal Cavity (Lumen) Method calculates fixture count from five inputs in order: target footcandles (E), floor area in square feet (A), lumens per fixture (lamp lumens times lamps per luminaire), the coefficient of utilization (CU), and the light loss factor (LLF). The coefficient of utilization is a dimensionless number, typically between 0.40 and 0.85, representing the fraction of a fixture’s raw lumens that reach the work plane directly or after bouncing off room surfaces. The light loss factor, typically between 0.65 and 0.85, accounts for output lost over time as the LEDs age (lamp lumen depreciation) and as dust coats the lenses and room surfaces (luminaire and room surface dirt depreciation).
To find the required number of fixtures (N), multiply target footcandles by floor area, then divide that figure by the product of fixture lumens, CU, and LLF.
Your building’s geometry and interior finishes drive the CU value inside that formula. As AGi32 photometric documentation explains, the CU depends on the fixture’s beam distribution, the ceiling and wall reflectances, and the room cavity ratio, which compares mounting height to room length and width. Higher ceilings and darker walls pull the CU down, and simplified lumen-method CU tables generally give you a higher average estimate than point-by-point calculations that model rack obstructions.
Example at the lower mounting height
Say you’re lighting a hypothetical 10,000-square-foot active picking zone to the 30-footcandle target using 30,000-lumen high bays at a lower mounting height, where wider room proportions and clean surfaces give a CU at the top of the typical range (0.85) and a mid-range LLF of 0.75. The four steps below turn those inputs into a fixture count and installed lumens per square foot:
-
Multiply the 30-footcandle target by the 10,000-square-foot floor area to get 300,000 maintained lumens needed on the work plane.
-
Multiply the 30,000 fixture lumens by the 0.85 CU and the 0.75 LLF to find that each fixture delivers 19,125 usable maintained lumens to the task plane.
-
Divide the 300,000 required lumens by 19,125 usable lumens per fixture, which equals 15.69, or 16 fixtures rounded up to the next whole luminaire.
-
Multiply 16 fixtures by 30,000 raw lumens and divide by 10,000 square feet to get 48 raw lumens per square foot (delivering 30.6 maintained footcandles).
Example at the higher mounting height
Keep the same hypothetical 10,000-square-foot picking zone and 30-footcandle target, but raise the 30,000-lumen fixtures to a high ceiling with dark walls or narrow aisles that drop the CU to the bottom of the typical range (0.40), while keeping the 0.75 LLF. Each fixture now delivers only 9,000 usable lumens (30,000 times 0.40 times 0.75) to the work plane. Dividing the 300,000 required lumens by 9,000 pushes the layout to 33.33, or 34 fixtures, which requires installing 102 raw lumens per square foot just to hold 30 footcandles at the work plane.
Re-run that same high-bay space for bulk storage at the 10-footcandle target, and the floor only needs 100,000 maintained lumens on the work plane. At 9,000 usable lumens per fixture, the bulk storage zone needs 11.11, or 12 fixtures (36 raw lumens per square foot), saving 22 fixtures compared to the active picking layout at the same ceiling height.
Those numbers show why a 30,000 lumen package matches high-ceiling picking zones well and can work in high-ceiling bulk storage at wider spacing. In low-ceiling bulk storage, it easily overshoots because a single fixture covers more floor area than the spacing rules allow.
Where a 30,000 lumen fixture fits
A 30,000-lumen high bay fits best in active picking zones with higher mounting heights, where the lower CU demands more output per fixture, while lower ceilings or 10-footcandle bulk storage bays are usually better served by 15,000- to 20,000-lumen packages that let you space fixtures evenly without overlighting.
When comparing 100 W, 150 W, and 200 W high bays, look at luminous efficacy, the number of lumens a fixture produces per watt of electrical power it draws (lm/W). The DesignLights Consortium (DLC) Technical Requirements v5.1 set the minimum for high-bay luminaires at 10,000 lumens or more with a minimum efficacy of 120 lm/W for Standard qualification and 135 lm/W for Premium, while Federal Energy Management Program (FEMP) purchasing guidance requires industrial LED high bays to hit at least 175 lm/W.
|
High bay wattage class |
Output at DLC Standard (120 lm/W) |
Output at DLC Premium (135 lm/W) |
Output at FEMP threshold (175 lm/W) |
|---|---|---|---|
|
100 W LED high bay |
12,000 lumens |
13,500 lumens |
17,500 lumens |
|
150 W LED high bay |
18,000 lumens |
20,250 lumens |
26,250 lumens |
|
200 W LED high bay |
24,000 lumens |
27,000 lumens |
35,000 lumens |
Reaching 30,000 lumens takes a high-efficacy 200 W LED high bay (or a 175 lm/W unit running around 170 W), while 100 W and 150 W fixtures cover the 12,000 to 26,250 lumen range needed for lower ceilings and bulk storage. If you’re planning high-bay LED conversions from older metal halide fixtures, size the replacement based on these lumen and CU calculations rather than a rule-of-thumb wattage match. As Energy Trust of Oregon industrial lighting guidance notes, industrial layouts have to prevent the shadows and glare that hurt safety and productivity rather than rely on a single metal halide wattage equivalency for a 30,000-lumen unit.
Even when 16 fixtures satisfy the lumen math on a 10,000-square-foot floor, a low ceiling can force you to add more fixtures just to avoid dark spots between them. The spacing-to-mounting-height ratio (SMH), defined by the IES spacing criterion as the maximum center-to-center distance between fixtures divided by their height above the work plane, typically falls between 1 and 2 for indoor reflectors.
If your fixtures sit 15 feet above the work plane with an SMH of 1.0, your maximum spacing is 15 feet on center. That grid requires roughly 44 fixture locations across 10,000 square feet, making a 100 W or 150 W high bay a much better fit than 44 oversized 30,000-lumen units.
The cost of overshooting the target
In Florida, installing more 30,000 lumen fixtures than your task requires can push your connected wattage past the state energy code’s maximum allowance of 0.33 watts per square foot for bulk pallet storage or 0.69 watts per square foot for smaller hand-carried items.
Glare at low mounting heights
Hanging a 30,000 lumen fixture too low puts an intense point source directly in your workers’ field of view and creates bright hotspots under each bay with dark troughs in between. According to ANSI/IES RP-7 (published as ANSI/IESNA RP-7-2001), high-bay high-intensity discharge (HID) systems mounted 25 feet (7.6 meters) or more above the floor are considered satisfactory for controlling direct glare, while lower mounting heights or low lamp positions with little cutoff require raising the fixtures, reducing source luminance, or adding louvers. To keep light even across the floor, IES industrial lighting guidance recommends a uniformity ratio, which is the ratio of the average light level to the dimmest point on the floor, of no more than three.
When forklift operators tilt their heads back to place pallets on upper tiers or pickers read high rack labels, direct glare from an oversized, low-mounted high bay washes out sightlines and creates safety hazards that show how poor warehouse lighting layouts undercut worker productivity.
Florida’s lighting power limit
Beyond floor glare, over-specifying high bays can fail building inspection under the Florida Building Code, Energy Conservation (2023 edition, Section C405.3.2.2, Table C405.3.2(2)), adopted by the Florida Building Commission. The code regulates lighting power density (LPD), which is the total connected lighting wattage divided by the floor area in watts per square foot, capping warehouse storage areas at 0.33 watts per square foot
for medium to bulky palletized items and 0.69 watts per square foot
for smaller hand-carried items.
Running the three 200 W fixture layouts from our 10,000-square-foot example against Florida’s commercial lighting power density limits shows how quickly an oversized layout fails code:
-
Sixteen 200 W fixtures in the lower-height picking example draw 3,200 W total, or 0.32 W per square foot, passing the 0.69 W per square foot small-item limit.
-
Thirty-four 200 W fixtures in the higher-height picking example draw 6,800 W total, or 0.68 W per square foot, just clearing the 0.69 W per square foot limit.
-
Twelve 200 W fixtures in the higher-height bulk storage example draw 2,400 W total, or 0.24 W per square foot, staying under the 0.33 W per square foot bulky-item cap.
If you instead installed 34 fixtures at 200 W each across a bulky pallet storage zone, your 0.68 W per square foot layout would more than double the 0.33 W per square foot code maximum.
What a site check adds to the math
An on-site light meter reading captures the actual horizontal and vertical footcandles reaching your aisles and rack faces after shadows and surface dirt take their toll, which a paper calculation using a single table CU can only estimate. A light meter placed directly on the work surface measures what lands on the horizontal, tilted, or vertical task plane, whereas simplified room-estimator CU tables generally overstate average light levels compared to point-by-point models of racked spaces.
When you need to bridge the gap between a floor-plan estimate and a racked building, our commercial lighting audit service gathers information on your property, existing fixtures, and electrical systems, visually inspects your interior and exterior lighting, and recommends energy-saving upgrades. Once you’re ready to convert your existing high bays to LED, our LED retrofit installation service handles permitting, planning, installation, and testing for warehouses across Tampa, Orlando, and South Florida.
Speak to an expert at Suncoast Power about sizing your warehouse high bays
Ordering one 30,000-lumen high bay model for the entire building before checking each zone’s footcandle target can leave you paying for wasted power in bulk storage or fighting glare in low bays. Match your layout to the 10-footcandle target for bulk storage and 30 footcandles for small-item picking before you lock in a fixture wattage.
If you’re sizing high bays for your warehouse storage and picking zones and haven’t finalized the fixture count or wattage, let us measure the space before you buy. Schedule a free site audit with Suncoast Power by calling (813) 822-4107 or requesting a quote online, and we’ll inspect your existing lighting systems, evaluate your space, and recommend the right LED retrofit options for your facility.