





Commercial developers and electrical engineers in the Sunshine State must adapt to the 8th Edition of the Florida Building Code, Energy Conservation, which became mandatory on December 31, 2023. Securing a Certificate of Occupancy now depends on complying with the specific mandatory commercial lighting controls set by the latest Florida Building Code.
Precise engineering and foresight are required to prevent the financial strain of retrofitting lighting systems after a building's framing is complete. Electrical designers must write exact hardware specifications during the design phase to secure a Certificate of Occupancy. Mastering these automated systems ensures standard-compliant installations while preventing unnecessary energy expenditure.
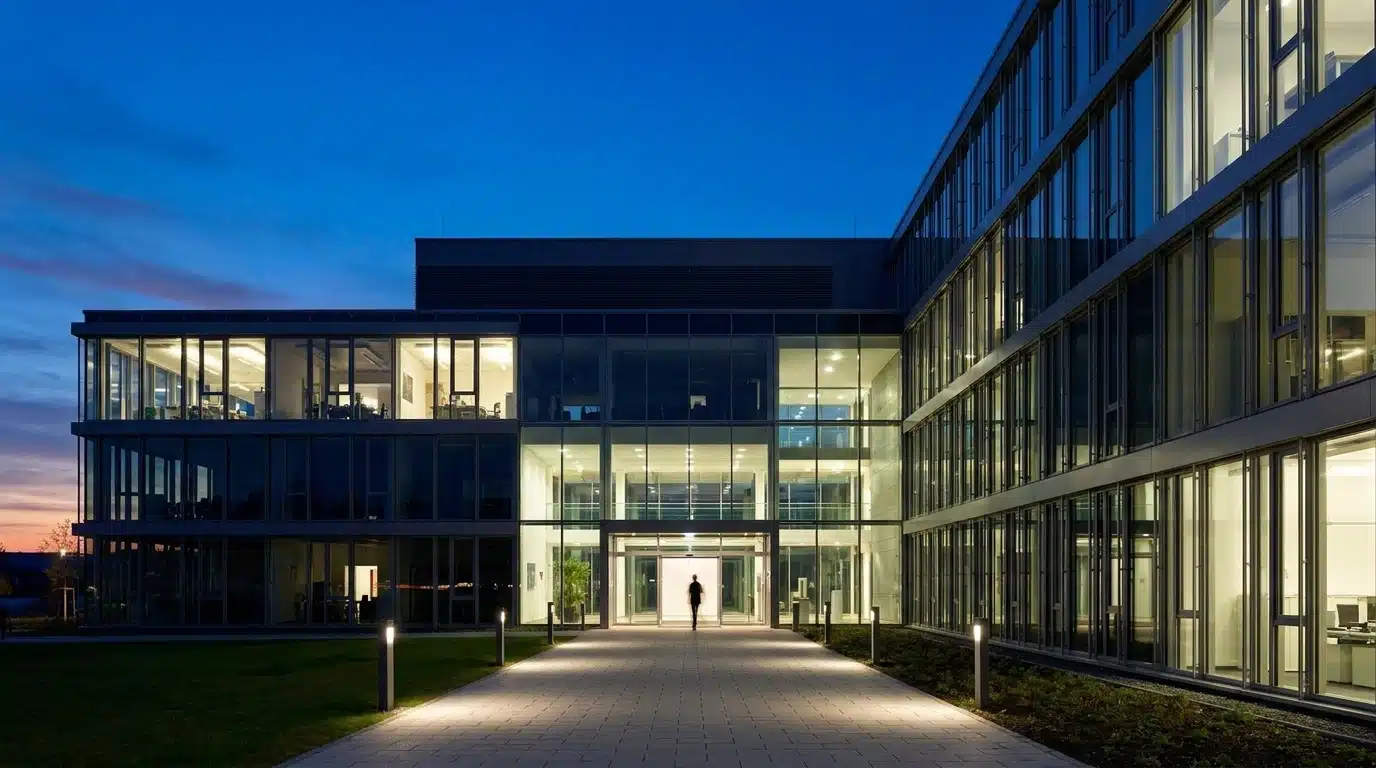
How the 2023 Florida Building Code Impacts Commercial Lighting Automation
The 8th Edition of the Florida Building Code, Energy Conservation, introduces more stringent standards for commercial electrical systems, prioritizing localized control and rapid power setbacks. These regulatory updates require designers and electrical contractors to transition from basic manual switching to integrated, digitally controlled lighting networks. Automated systems are now mandatory for all new commercial construction and for major retrofits in which more than 10% of the existing luminaires in a space are replaced.
Key Commercial Lighting Control Mandates
- Occupant sensor controls must turn off general lighting within 20 minutes of a space becoming vacant in designated spaces.
- New corridor lighting controls must uniformly reduce lighting power to an unoccupied setpoint of 50% or less within 20 minutes of vacancy.
- General lighting in spaces without occupant sensors must have manual light-reduction controls.
- Sidelit and toplit daylight zones with a total lighting load exceeding 150W must feature automatic daylight-responsive controls.
- Functional testing and certified commissioning reports are mandatory for final inspection approval of systems.
Every specified luminaire and control device must be mapped to a documented sequence of operations shown on the electrical drawings. This sequence acts as a functional blueprint for inspectors and commissioning agents during field testing. Developing these sequences during the initial design phase prevents field failures and inspection delays at the end of the construction cycle.
Navigating Local Authority Having Jurisdiction Variations
While the Florida Building Code establishes baseline state requirements, the local Authority Having Jurisdiction (AHJ) in municipalities such as Tampa or Orlando can enforce stricter interpretations of ASHRAE 90.1 testing protocols. Electrical engineers must consult the specific county building departments to confirm whether they require third-party commissioning agents or if contractor-led functional testing is sufficient for the final sign-off.
Understanding Transitions to the 8th Edition (2023) and 9th Edition (2026)
The 8th Edition of the Florida Building Code is largely built upon the foundation of the 2019 ASHRAE 90.1 framework and the 2021 International Energy Conservation Code (IECC). It introduced 198 total changes in Chapter C4 alone, with 81 of those directly impacting energy consumption. These regulations are legally binding documents that dictate the minimum performance standards for every new commercial structure in the state.
Looking ahead, the 9th Edition of the Florida Building Code is currently in development and projected to take effect in late 2026 or early 2027. Early draft reviews suggest a further reduction in interior lighting power density statewide, pushing the statewide weighted-average commercial site energy use intensity below the current 45.92 kBtu per square foot baseline. Incorporating advanced, digitally addressable control frameworks during current design phases helps protect projects from rapid regulatory obsolescence.
Future updates are expected to expand mandatory automation to currently exempt spaces, such as smaller storage rooms and low-occupancy service areas. Implementing scalable, network-ready lighting architectures now ensures that buildings can adapt to future code updates through software reconfiguration rather than costly hardware retrofits.
ASHRAE Standard 90.1 vs. IECC Pathways in Florida Code
Florida’s energy code permits two primary compliance pathways for commercial lighting projects, allowing engineers to choose between the IECC and ASHRAE 90.1 standards. The 2023 code comparison reports indicate that the ASHRAE 90.1-based path typically results in a weighted average site energy use intensity of 45.92 kBtu per square foot annually. Designing systems around ASHRAE 90.1 lighting controls provides a specific framework for achieving these energy targets.
Choosing between these pathways affects how an electrical schematic is drawn, particularly regarding zoning parameters, specific space exclusions, and mandatory daylighting thresholds. While both paths mandate advanced commercial lighting controls, they differ slightly in their documentation requirements and specific hardware triggers. A registered design professional must select the path that best aligns with the building’s operational goals.
| Compliance Feature | FBC-EC (IECC-Based Pathway) | ASHRAE 90.1-2019 Pathway |
| Base Reference Standard | Based on the 2021 International Energy Conservation Code (IECC) with Florida-specific amendments. | Based on ANSI/ASHRAE/IES Standard 90.1-2019 with Florida-specific exclusions. |
| Automatic Receptacle Control | Excluded: Florida amendments explicitly remove general plug load auto-shutoff mandates. | Excluded: Section 8.4.2 (Automatic Receptacle Control) is explicitly omitted in Florida. |
| Daylight-Responsive Controls | Required for sidelit/toplit zones when the total controlled lighting load in the daylight zone exceeds 150W (C405.2.4). | Required when the controlled daylighting zone exceeds 150W and uses ASHRAE-specific primary/secondary sidelit area definitions. |
| Corridor Occupant Controls | Mandatory under C405.2.1.4 and must uniformly reduce power to 50% or less within 20 minutes of vacancy. | Mandatory and must reduce power by at least 50% within 20 minutes of vacancy (excluding exit stairs/egress). |
| Exterior Lighting Controls | Requires an astronomical time switch or daylight shutoff with a 30% to 50% off-peak power setback (C405.2.7). | Requires an astronomical time switch or daylight shutoff, along with multi-level dimming and specific setback rules based on exterior lighting zones. |
The ASHRAE 90.1 compliance pathway in the 8th Edition of the Florida Building Code is based on the 2019 edition of the standard. However, the Florida Building Commission explicitly excluded several key provisions of ASHRAE 90.1-2019, including Section 8.4.2 (Automatic Receptacle Control), Section 8.4.3, and Section 9.4.1.1(g).
This means that while the national reference standard requires these advanced plug-load and monitoring systems, commercial designs in Florida are not required to implement them under the 2023 FBC-EC. Designers must align their plans strictly with these Florida-specific exclusions to avoid over-engineering systems and unnecessarily inflating construction budgets.
Mandatory Interior Commercial Lighting Control Requirements (FBC Section C405.2)
Section C405.2 of the Florida Building Code serves as the primary regulatory guide for mandatory interior lighting controls. These requirements apply to all newly constructed commercial spaces and any renovation project that replaces 10% or more of the existing luminaires within a specific room. This 10% trigger is a critical detail for property managers planning minor updates.
FBC Section C405.2 establishes strict performance parameters for occupancy sensing, manual control, and daylight harvesting. Specifying compatible hardware that supports multi-level dimming and automatic shutoff is required to achieve compliance and pass the plan examiner’s review.
Occupancy and Vacancy Sensor Rules (Section C405.2.1)
In most commercial areas, such as classrooms and private offices, sensors must be configured to turn off the lights within 20 minutes after a space becomes vacant. Meeting the commercial lighting controls requirements in these environments often involves installing dual-technology sensors. These devices use both infrared and ultrasonic technology to ensure that lights don’t turn off while a person is still working.
Occupant sensors must be configured for either manual-on (vacancy mode) or controlled to automatically turn on to not more than 50% of full lighting power (Section C405.2.1.1). This limits initial illumination and prevents visual shock and immediate energy spikes upon entering the room.
Vacancy sensing, often referred to as manual-on control, requires an occupant to physically activate the lights upon entering a room. This manual-on configuration is highly effective at preventing unnecessary energy consumption in daylit spaces or during brief room entries where artificial light is not required.
Corridors, stairways, and lobbies are permitted to utilize full automatic-on controls under Section C405.2.1.1 to ensure occupant safety. In these egress environments, immediate visibility outweighs the energy benefits of manual-on controls. However, the system must still implement automatic setbacks, such as reducing power by 50% in corridors when they are unoccupied for more than 20 minutes (C405.2.1.4).
Time-Switch Controls and Manual Light-Reduction Controls (Sections C405.2.2 & C405.2.3)
Section C405.2.2 (Time-Switch Controls): In areas of the building where occupant sensors are not installed, a time-switch control system must be installed to automatically turn off lights according to a programmed schedule. These systems must feature a manual override switch located within the controlled space, allowing occupants to reactivate the lighting for up to 2 hours during off-hours.
Section C405.2.3 (Light-Reduction Controls): Spaces without occupant sensors must also provide manual controls that allow occupants to uniformly reduce the general lighting load. Under Section C405.2.3.1, this light reduction must be achieved through one of several approved methods, including continuous dimming of all luminaires from full output to less than 20% of full power, or switching luminaires to a reduced output of 30% to 70% of full power. This provides more flexible and granular dimming options than older codes that only required a flat 50% reduction.
To comply with FBC standards, these manual control devices must be readily accessible, clearly labeled, and positioned within view of the controlled fixtures, ensuring occupants can easily adjust illumination to match their specific tasks.
Daylight-Responsive Controls and Daylight Zones (Section C405.2.4)
Under Section C405.2.4, automatic daylight-responsive controls are mandatory for any enclosed space containing sidelit or toplight daylight zones with a total controlled lighting power exceeding 150W. These systems utilize photosensors to monitor natural ambient light and automatically dim or shut off artificial lighting as natural light levels increase.
Sidelit daylight zones are typically required to be controlled separately from toplighted zones to account for their different light intensities. Furthermore, the code often requires that the north, south, east, and west zones be managed independently. This granular level of control ensures that the building doesn’t over-illuminate areas that are already receiving significant solar gain.
The daylight-responsive system must support continuous dimming down to 15% or less of full power (and be capable of turning off completely) in spaces such as offices, classrooms, and laboratories. When natural light is abundant, the photosensor signals the dimming module to lower the voltage to the LED drivers (typically via 0-10V or DALI signals), reducing electrical load while maintaining a stable, glare-free working illumination level.
Both the IECC and ASHRAE compliance pathways define daylight zones using strict geometric boundaries. For sidelit zones, the primary daylit area extends laterally from the window and into the space by a distance equal to the window head height. Electrical engineers must calculate these exact boundaries on the electrical floor plans to ensure control zones are wired independently of non-daylit general areas.
Specialized Space Requirements under the Florida Building Code
The Florida Building Code applies highly specialized control requirements to different commercial building spaces to maximize efficiency based on specific usage patterns. While parking garages focus on large-scale safety setbacks and transition zones, the code applies equally specific standards to sleeping units within the hospitality sector.
Designers must account for the specific occupancy behaviors in each space when selecting the correct hardware. A warehouse requires a very different control strategy from that of a hotel suite or a private office. Understanding these distinctions prevents the installation of incompatible systems that fail to meet the state’s energy mandates.
Warehouse Storage Areas and Aisle-Specific Dimming: Under Section C405.2.1.2, warehouses must have occupant sensors that independently control lighting in each aisleway. If a retrofit project replaces 10% or more of the existing luminaires within a warehouse, the entire space must comply with these rules. The sensors must automatically reduce lighting power by at least 50% within 20 minutes of an aisle becoming vacant.
This independent aisle control ensures that a worker in one aisle does not activate the lighting across the entire facility. Unlike open-plan offices (Section C405.2.1.3), which require distinct occupant control zones of 600 square feet or less, warehouse aisle zones are defined by the physical geometry of the shelving racks to prevent light from spilling into adjacent, unoccupied corridors.
Parking Garages and Transition Zones (Section C405.2.8): Parking garage lighting must be automatically reduced by at least 30% when no activity is detected for 20 minutes. Individual lighting control zones in these structures are limited to a maximum of 3,600 square feet to ensure that lighting power is deployed only where motion is detected.
Engineers must pay special attention to the entrances and exits of covered vehicles, known as transition zones. Fixtures in these areas must be separately controlled by devices that automatically reduce lighting power by at least 50% from sunset to sunrise. This helps drivers’ eyes adjust safely as they move between the bright exterior and the darker interior of the garage.
These transition zone controls are a matter of public safety as much as they are an energy mandate. By managing illumination changes, the code reduces the risk of accidents caused by temporary visual impairment. Proper implementation of these sensors ensures that the facility remains safe for all users at every hour of the day.
Hotel/Motel Sleeping units and Guest Suites
Section C405.2.5.2 requires that all guest suites and sleeping units in Group R-1 occupancies feature a master control system configured to automatically switch off all permanently installed luminaires and switch receptacles within 20 minutes of the space becoming vacant. Card key systems and smart occupancy sensors linked to building management networks are common solutions for meeting this standard, with exceptions permitted when card keys control the room’s thermal comfort.
Many hospitality electrical engineers use smart occupancy sensing or automated building management interfaces to meet this requirement. Card key controls are a common exception, as they provide a reliable way to verify that a guest is actually present. These systems are often integrated with the hotel’s central software to provide real-time data on energy usage.
By automating the entire room’s power profile, hotel owners can see a significant reduction in their monthly utility expenses. These controls must be intuitive for guests while remaining robust enough for constant commercial use.
Corridor Occupancy Sensor Controls (Section C405.2.1.4)
A major update in the 8th Edition of the Florida Building Code is the mandatory inclusion of occupant sensor controls in general corridors. In these spaces, sensors must be configured to uniformly reduce the lighting power to an unoccupied setpoint of not more than 50% of full power within 20 minutes after all occupants have left. This prevents corridors from remaining fully illuminated 24/7 when vacant, which is a major source of energy waste.
To meet this requirement, engineers can utilize multi-level dimming drivers or bi-level switching systems. While an automatic-off setting is also permitted to achieve full shutoff, the 50% reduction is often preferred in commercial and hospitality environments to maintain a baseline level of visibility for security and comfort.
The code provides a key exception to this mandate. Corridors that are designed with less than two footcandles of illumination on the floor at the darkest point, with all lights turned on, are exempt from these occupancy sensor controls. This ensures that naturally dark egress paths are not compromised by automated dimming.
Luminaire Level Lighting Controls as a Modern Compliance Alternative
Luminaire-Level Lighting Controls offer a modern approach to meeting strict commercial lighting requirements in Florida. These systems move away from centralized wiring, placing the system’s intelligence directly in each fixture. This technology is becoming increasingly popular for its flexibility and ease of installation.
Luminaire Level Lighting Controls integrate occupancy sensors and photosensors into individual fixtures. This allows every light to behave as an independent agent, reacting to the specific environment immediately surrounding its location. By eliminating the need for external sensors, LLLCs simplify the electrical schematic and reduce the potential for wiring errors.
What Constitutes an LLLC under Florida Code?
An approved LLLC fixture under the Florida Code must meet three primary criteria:
- Be independently capable of occupant sensing and daylight monitoring without relying on an external sensor.
- Adjust its own bright and dim set points based on the specific conditions immediately surrounding the fixture.
- Deliver a granular response to local light levels rather than relying on a single sensor mounted in the center of a large room.
LLLC systems utilize embedded wireless transceivers to enable individual parameter configuration, including timeouts, dimming fade rates, and sensor sensitivity. This digital autonomy provides a highly resilient alternative to complex centralized control panels, reducing commissioning bottlenecks in the field.
The digital addressability of LLLCs means that every fixture has a unique identity within the building’s network. This enables advanced features such as asset tracking and heat mapping, which provide value beyond simple illumination. As businesses seek more data on their operations, LLLCs offer a gateway to smart building technology.
The Operational Benefits of Wireless, Smart Fixtures
LLLCs provide significant commercial value to both builders and tenants by reducing initial installation labor costs. Because the networked sensors are built directly into the fixtures, there is no need to run extensive low-voltage control wiring or to establish a dedicated central Building Management System (BMS) gateway to meet energy compliance requirements. This simplification is particularly beneficial for retrofitting projects in occupied office spaces where minimizing disruption is a priority.
The digital addressability of these smart fixtures enables long-term building flexibility as tenants’ needs change. Property managers can reconfigure lighting zones through a software application rather than tearing open drywall to reroute electrical wiring. This adaptability ensures that the lighting system can evolve alongside the business without requiring another major capital investment.
Wireless fixtures also eliminate the “single point of failure” risk associated with centralized control panels. If one sensor fails, it only impacts a single luminaire rather than an entire zone of lights. This increased reliability reduces maintenance headaches and ensures that the building remains in continuous compliance with energy codes.
Exterior Lighting Control Mandates
Florida’s oversight extends to exterior lighting to prevent significant energy waste and protect the local environment from light pollution. These mandates ensure that parking lots and building facades don’t remain illuminated when natural light is sufficient. Compliance requires a combination of photosensors and precise timing mechanisms.
All exterior lighting must be automatically shut off when there is enough daylight to navigate the area safely. This is typically achieved using photosensors or astronomical time-switch controls. These systems work together to ensure that the building’s exterior footprint remains as efficient as its interior.
Daylight Shutoff and Astronomical Time-Switches
The code requires that all exterior lighting be automatically shut off when there is enough daylight to navigate safely. An astronomical time-switch is a device that calculates the shifting seasonal sunrise and sunset times based on the building’s geographic location. By using these automated schedules, commercial properties can ensure their exterior lights are never left on during the day due to human error.
These systems adjust themselves throughout the year, accounting for the longer days of summer and the shorter days of winter. This precision prevents thousands of hours of unnecessary lamp operation over the life of the lighting system. It’s a simple yet effective way to curb energy waste and lower monthly operating costs.
Technicians must verify that these switches are programmed with the correct coordinates during commissioning. If the time switch is off by even an hour, it can result in significant energy waste over a single year. Proper calibration ensures that the system stays in sync with the natural world.
Midnight to 6 AM Power Reduction Requirements
Under Section C405.2.7.3, all exterior lighting that is not designated for building facade or landscape illumination must automatically reduce its power by at least 50% during off-peak hours. This setback must occur between midnight and 6:00 AM, or within one hour of business closure, whichever is later.
This rule keeps commercial properties safe for security purposes while curbing unnecessary midnight load spikes on the electrical grid. It strikes a balance between the need for safety and the state’s goal of reducing overall energy consumption. Modern LED drivers make this reduction easy to achieve without flickering or a complete loss of visibility.
Implementing these setback schedules requires multi-level dimming drivers in parking lot and area fixtures. These drivers typically use astronomical time clocks or local photocells with integrated timer modules to automatically dim fixtures during scheduled off-peak hours.
Environmental Considerations: Turtle-Safe Lighting and Coastal Florida Codes
Coastal Florida regions must adhere to strict regulations regarding turtle-safe lighting along the shoreline. Artificial lights can disorient nesting sea turtles and their hatchlings, leading them away from the ocean and toward hazardous roads. Electrical contractors must pair mandatory energy-efficient controls with fully shielded, downward-directed fixtures to minimize light spill.
Achieving dual compliance with the FBC-EC and the Florida Fish and Wildlife Conservation Commission (FWC) marine turtle lighting guidelines requires pairing automated timers and astronomical switches with approved long-wavelength amber or red LED sources (560 nm or longer) that are fully shielded and directed downward.
For more detailed information on statewide standards, you can review the 8th Edition transition documentation. These resources help clarify how coastal mandates intersect with broader energy conservation goals. Protecting Florida’s unique wildlife is a core priority that runs alongside our push for efficiency.
Compliance, Testing, and Commissioning (FBC Section C408.3)
Having compliant lighting controls listed on a set of blueprints is only the beginning of the regulatory process. The systems must be fully functional and certified in the field before a local municipality will issue a certificate of occupancy. FBC Section C408.3 mandates rigorous functional testing, also known as commissioning, for all new commercial lighting control systems.
Before the final electrical inspection is passed, a registered design professional must provide certified evidence of system performance. This process ensures that the hardware is operating according to the engineer’s intended sequence of operations. It’s the final bridge between a theoretical design and a high-performing building.
Mandatory Lighting System Functional Testing
The testing protocol involves validating that occupancy sensors turn off within their designated 20-minute timeouts. Technicians must also verify that daylight-responsive controls dim and brighten accurately, as measured with handheld light meters. These tests confirm that the software calibration matches the building’s physical environment.
All automatic time-switch controls must be tested in accordance with Section C408.3.1.2 to verify that programmed schedules match the design, that the manual override does not exceed 2 hours, and that the backup battery retains time and program settings for at least 10 hours during power interruptions. Documentation of these functional tests must be submitted to the Authority Having Jurisdiction (AHJ) before final approval.
Functional testing also verifies that the manual controls function as intended and are accessible to occupants. If a dimmer doesn’t respond correctly, it must be troubleshot and repaired before the building can be signed off. This commitment to quality ensures that the energy-saving features are ready for use on day one.
Required Documentation for Commissioning Reports
FBC Section C408.3 requires a comprehensive commissioning report that includes several specific data points for the building official. This documentation must feature a narrative description of the lighting control system and its intended sequence of operations. This narrative helps future facility managers understand how the building was designed to function.
The report must also include sensor calibration logs and occupancy sensor placement maps for every room in the facility. These logs provide a record of the specific settings used for each device, from sensitivity levels to timeout durations. Having this data on hand simplifies future maintenance and troubleshooting efforts.
Finally, the commissioning agent must provide a certificate of completion that confirms all systems have been tested and are fully functional. This document is often the final piece of the puzzle required to secure a Certificate of Occupancy. Without a complete and accurate report, the project can face significant delays at the very end of the construction cycle.
What Electrical Contractors Look For in a Spec Checklist
A seasoned commercial electrical contractor reviews architectural drawings with a focus on compliance and efficiency. They look for detailed lighting power calculations and specific information regarding ballasts, transformers, and control devices. Ensuring that every component is compatible with the specified dimming protocol is a major part of this preliminary review.
At Suncoast Power, our methodology includes conducting pre-wire audits to verify DALI or 0-10V compatibility throughout the network. We identify value-engineering opportunities where smart, integrated hardware can simplify a complex specification sheet. This proactive approach helps to streamline the construction process and reduces the likelihood of change orders.
Contractors also verify that the specified sensors have the appropriate coverage patterns for the rooms where they’re installed. A sensor with a blind spot can cause “ghosting,” where the lights turn off while a person is still in the room. By catching these issues early, we ensure higher occupant satisfaction and system reliability.
How Electrical Specs and Engineering Hardware Meet Code
Converting raw code directives into a functional electrical system requires a high level of coordination between builders and engineering teams. Success depends on the ability to translate technical requirements into specific hardware choices that perform reliably. Every decision, from the choice of LED drivers to the placement of sensors, impacts the building’s final compliance status.
The technical nuances of ASHRAE comparison data show that even minor hardware changes can shift a project’s energy use intensity. Builders must stay in close contact with their electrical partners to ensure that material substitutions don’t compromise the energy model. Coordination is the key to delivering a building that is both legal and cost-effective.
The legal and financial ramifications of energy code non-compliance in Florida are substantial. Under Florida Statute Chapter 162, local special magistrates can impose code enforcement fines of up to $1,000 per day for initial violations, $5,000 per day for repeat violations, and a one-time fine of up to $15,000 for irreversible violations. Unresolved violations can lead to municipal liens recorded against the commercial property, preventing sale or refinancing and delaying occupancy indefinitely.
Beyond fines, local governments may impose property liens or refuse to issue a Certificate of Occupancy, thereby freezing the ability to open the business. Partnering with certified contractors who understand these risks is the only reliable way to protect a commercial investment. We focus on getting the job done right the first time to avoid these costly legal entanglements.
Schedule a Code Compliance Assessment with Suncoast Power Today
The mandatory commercial lighting controls required by the latest Florida building code represent a significant technical requirement for any modern construction project. From occupancy sensing and daylight harvesting to the rigorous demands of functional testing, these rules are not optional. Ensuring that your building meets these standards protects you from heavy fines and project delays while contributing to a more sustainable infrastructure.
Suncoast Power is a premier commercial electrical contractor in Tampa, FL, with over 40 years of dedicated service in the industry. We specialize in the design, installation, and maintenance of complex electrical systems for a wide range of commercial, industrial, and institutional properties. Whether you’re managing a new construction project, a warehouse remodel, or a large-scale shopping center, our skilled professionals have the expertise needed to ensure your systems are reliable.
Contact us today to discuss how our expertise helps you navigate the complexities of the Florida Building Code and ensure your next project succeeds from initial design through final inspection.