


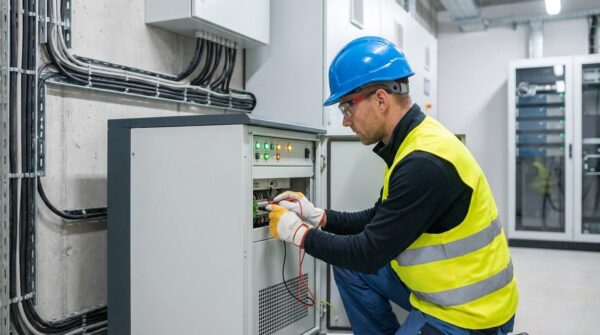


Commercial landlords and general contractors must navigate significantly different power requirements when planning leasehold modifications, as electrical loads for an industrial facility can be triple those of a standard office. Recognizing the distinct electrical demands among retail, office, and industrial tenant improvements helps avoid six-figure utility upgrades and keeps properties code-compliant. Customizing the electrical strategy is necessary because each business type relies on a specific power profile to maintain its daily operations and safety standards.
An electrical tenant build-out involves more than just adding a few outlets or light fixtures to a vacant space. These projects require a complete evaluation of the existing infrastructure to determine if it can support the new occupant's machinery or technology. Developing a clear plan for power distribution helps prevent expensive delays during the construction phase. Aligning the building's capacity with the tenant's needs ensures long-term operational success.

Understanding Commercial Tenant Improvements and Electrical Load Requirements
Commercial tenant improvements serve as the bridge between a generic building shell and a specialized business environment. Landlords and tenants should align on electrical requirements during early lease negotiations to avoid structural bottlenecks that could stall a project. Research from the TIAX report suggests that commercial miscellaneous electric loads account for an increasingly large portion of building energy consumption as main loads and building envelopes become more efficient.
Stages of a Commercial Electrical Tenant Build Out
The transformation of a commercial space usually begins with an evaluation of the existing shell. While a cold shell typically lacks basic utilities and requires a full installation of panels and wiring, a warm shell might already include a basic heating, ventilation, and air conditioning system and lighting frameworks. The build-out process moves through several distinct phases to reach completion. It starts with utility capacity evaluations and load calculations to ensure the main service is sufficient.
Once the initial planning is complete, the team coordinates architectural plans with the electrical layout. Workers perform wall rough-ins to place conduit and wiring before the interior finishes are applied. New electrical panels are added to handle the specific circuits required by the tenant’s equipment. The final stage involves commissioning the system to verify that every component functions safely and meets all local building codes.
Effective coordination during these stages prevents common errors such as undersized feeders or mismatched voltage levels. Each phase requires a licensed professional to verify that the installation matches the approved engineering drawings. This structured approach reduces the risk of failed inspections and costly mid-project corrections. It also ensures that the final electrical environment supports the tenant’s business goals.
Financial and Lease Implications of Leasehold Modifications
Managing the costs of commercial lease electrical modifications requires a deep understanding of tenant improvement allowances. These tenant improvement allowances are often a fixed dollar amount per square foot provided by the landlord to cover specific construction expenses, including heavy-duty electrical retrofits. Poor planning frequently leads to costly change orders that can quickly exceed the budget. Budgets break. Opening days get pushed back. These unexpected expenses frequently trigger strict lease penalties if the tenant can’t open on schedule.
Property managers and tenants should execute a pre-lease electrical audit before signing any formal agreements. This audit verifies if the current system can handle the expected power draw without needing a utility-level upgrade. TIAX research indicates that miscellaneous electric loads now represent about 30% of the 18.3 quads consumed by the commercial energy sector as a whole. This figure refers to the sector’s primary energy consumption, not just electricity.
Verifying this capacity early ensures that the financial burden of a major service upgrade doesn’t fall unexpectedly on either party. Calculating the electrical load for retail or industrial use is the first step in estimating the cost of commercial lease electrical modifications. A clear financial plan helps both landlords and tenants understand the long-term value of the infrastructure being installed. It also helps negotiate who will pay for specific high-load upgrades, such as transformers.
Retail Tenant Improvements: Designing for Visual Impact and POS Reliability
Retail environments require a focus on consumer behavior and brand aesthetics that differs from office or industrial settings. Retail electrical designs prioritize high-intensity accent lighting and reliable power for transactional systems. Creating an inviting atmosphere requires a complex network of circuits that support both the visual environment and the digital tools used for sales. Modern retailers also increasingly require on-site electric vehicle charging infrastructure to attract customers.
Installing Level 2 chargers or DC fast chargers dramatically shifts the electrical demand of a retail property. A Level 2 charger can draw 30 to 80 amperes, while a DC fast charger requires a utility transformer assessment and high-capacity infrastructure. These additions are becoming a standard part of the retail build-out process. Managing this extra load requires precise coordination with the utility provider and careful panel management.
High-Density Ambient and Accent Lighting Networks
Layered lighting layouts are a hallmark of modern retail design because they help guide customer movement through a store. Designers blend ambient ceiling lights with high-intensity accent spotlights and track lighting to draw attention to specific merchandise. Low-voltage LED strips are often installed in display cabinets to provide subtle illumination for high-value items. Layering these distinct fixtures creates a dynamic shopping experience while ensuring that the space remains bright and welcoming.
Managing these systems requires strict adherence to energy conservation standards such as the American Society of Heating, Refrigerating and Air-Conditioning Engineers 90.1 or the International Energy Conservation Code. The ASHRAE 90.1-2022 standard recently reduced interior lighting power density values by 4% across the board. In some retail categories, the power allowances dropped from 1.05 watts per square foot down to only 0.70 watts per square foot. Another retail category saw a drop from 1.88 watts per square foot to 1.00 watt per square foot.
These changes often force a transition from standard LED drivers to programmable Digital Addressable Lighting Interface systems. These systems provide precise control over individual fixtures to meet new efficiency mandates.
Smart dimming controllers and automatic scheduling systems are now standard tools for maintaining compliance. Daylight-responsive controls are required when the power threshold reaches 75 watts for primary sidelighted zones.
Implementing these controls helps retailers reduce their utility bills while preserving the visual appeal of their sales floor. Automation ensures that lights aren’t left on in bright daylight or after closing hours. These systems also extend the life of the LED fixtures by reducing their total run time.
Point-of-Sale Infrastructure and Clean Power Circuits
Reliable transactions depend on a stable power supply for cash wraps and point-of-sale stations. Modern registers and card terminals are sensitive to electrical noise and harmonic distortion caused by other equipment. Contractors use isolated-ground circuits to provide a dedicated path for these devices to discharge electrical interference. Dedicated neutral lines are also installed to prevent voltage fluctuations from damaging sensitive digital components.
Failure to partition these circuits properly can lead to corrupted sales databases or dropped transactions during busy periods. If a high-draw appliance like an air conditioner kicks on, it can cause a momentary power dip that resets a terminal. These interruptions frustrate customers and lead to financial losses during peak shopping hours. A well-designed retail build-out ensures that the sales infrastructure remains completely separate from general-purpose power.
High-Load Retrofits for Specialty Retail and Dark Kitchens
Converting a standard storefront into a food-and-beverage space or a dark kitchen increases the electrical load. These environments often shift demand from 10 watts per square foot to over 50 watts per square foot. Equipment such as commercial refrigeration units and high-speed ovens requires significantly more power than standard retail displays. Espresso machines and commercial water heaters also contribute to a high continuous draw on the electrical system.
These conversions almost always necessitate a comprehensive electrical panel upgrade to handle the increased load. Three-phase power routing is necessary to support the large motors found in exhaust hoods and refrigeration compressors. Custom subpanels are frequently installed in the kitchen area to provide localized control for specialized cooking equipment. This arrangement allows for easier maintenance and ensures a single tripped breaker doesn’t shut down the entire facility. Specialized ventilation systems also require careful electrical integration to meet safety codes. High-capacity exhaust fans must be wired to operate in tandem with the cooking equipment to prevent smoke and heat buildup. Fire suppression systems are often interconnected with the electrical supply to shut off power during an emergency automatically. Managing these high-load retrofits requires precise load calculations to prevent the main service from reaching its capacity limits.
Office Tenant Improvements: Prioritizing Flexibility and Tech Density
Modern office designs focus on creating a flexible environment that can adapt to changing headcounts and new technologies. The electrical layout must support a high density of workstations while providing the infrastructure for digital collaboration hubs. Creating a space that remains comfortable for employees while maintaining technical efficiency is the primary goal of an office build-out. Offices are also integrating EV charging stations for employees as a key amenity.
Providing Level 2 EV charging in an office parking garage imposes a heavy, continuous load on the building’s main service. These chargers require dedicated circuits and load management controls to avoid triggering excessive demand charges. Planning for this infrastructure during the initial TI phase is more cost-effective than retrofitting it later. It allows the electrical contractor to size the main distribution panel for the projected growth of the electric fleet.
Streamlining Spaces with Advanced Modular Wiring Systems
Modular wiring systems provide plug-and-play flexibility for office layouts. These systems utilize prefabricated cabling assemblies that can be quickly connected without the need for traditional hardwired conduit. The wiring is typically routed through raised access floors or ceiling grid cavities to reach different areas. This design provides a clean and organized way to distribute power across a large open floor plan.
The primary advantage of this technology is the reconfigurable layout capabilities it offers to property managers. If a department needs to restructure its layout, desks and partition walls can be moved without high labor costs. Because these modular components can be quickly unplugged and relocated, the workspace can evolve alongside the business without requiring major construction.
Using modular systems can reduce initial installation schedules by up to 70% compared to traditional pipe-and-wire methods. This speed is especially beneficial for tenants who need to move into their new space quickly to avoid downtime. Lower material and labor costs make this an attractive option for large-scale office renovations. The ability to reuse the components in different configurations also provides a sustainable solution for long-term facility management.
Technical Infrastructure for High-Density Workstations and Server Rooms
Workstation design in a modern office requires a variety of power options to support different devices. Standard power receptacles are supplemented by desktop USB charging nodes to keep mobile devices powered throughout the day. Dedicated circuits are often installed for heavy copier stations or kitchen breakrooms where appliances draw a higher current. This distribution helps prevent localized circuit overloads that could disrupt work for multiple employees.
The main distribution frame or server closet is the most critical part of the office’s technical infrastructure. TIAX research shows that data center servers and office equipment account for a significant portion of energy consumption in these buildings. These rooms require uninterruptible power supply systems to keep the network running during brief utility outages. Dedicated circuits are also necessary for cooling units that prevent the servers from overheating.
Surge protection devices are installed at the panel level to defend the office’s expensive equipment from utility fluctuations. These devices act as a barrier against voltage spikes that can occur during storms or power grid adjustments. TIAX findings show that office equipment has historically evolved rapidly and has much shorter useful lives than other commercial loads. Protecting these assets with high-quality electrical components is a smart strategy for reducing long-term maintenance costs.
Energy-Efficient Automation and Building Control Integration
Building automation systems are now a standard feature in high-performance office environments. Occupancy and vacancy sensors ensure that lights are only active when a room is in use. Daylight harvesting systems use sensors to measure the natural light entering the space and dim the overhead fixtures accordingly. These technologies work together to create a comfortable work environment while minimizing energy waste.
Standard 90.1-2022 mandates that open offices larger than 300 square feet must utilize occupancy controls. These controls must be limited to 600-square-foot zones to ensure precise power management. When a zone is unoccupied, the lighting must be set to no more than 20% of its full power. Integrating these systems with central energy management software allows landlords to track consumption and identify new opportunities for savings.
ASHRAE 90.1-2022 also requires guest rooms and suites in lodging facilities to have automatically controlled lighting and switched receptacles. These must turn off within 20 minutes of the space becoming unoccupied. These mandates are driving the adoption of more sophisticated control hardware in commercial tenant improvements. Contractors must stay current with these evolving standards to ensure every build-out passes inspection.
Light Industrial Tenant Improvements: Heavy Power and Process Resilience
Light industrial and flex-warehouse spaces operate under a completely different set of requirements than office or retail buildings. These facilities prioritize raw power capacity and mechanical safety over human interaction and aesthetic design. The goal of an industrial build-out is to create a resilient environment where machinery can operate continuously. Specialized manufacturing environments may also require cleanroom electrical designs with HEPA-filtered wiring.
Cleanrooms require specific installation methods to prevent the accumulation of dust and contaminants within electrical conduits. Surface-mounted raceways are often used to maintain the integrity of the sealed environment. Every penetration through the cleanroom walls must be airtight and properly sealed with non-gassing materials. These technical requirements add complexity to the industrial tenant build-out and require specialized expertise.
Three-Phase Power Distribution and Heavy-Duty Voltages
Industrial operations require three-phase power distribution to run heavy-duty machinery and large motors. These systems provide a continuous and efficient flow of energy for high-capacity equipment. Common voltages in these spaces include 120/208V and 277/480V. Implementing a Florida Power & Light electrical service standards design for industrial tenants requires coordinating the 277/480V service with machinery torque requirements.
FPL standards indicate that service under 600 volts includes separate provisions for small, moderate, and large commercial loads. In 2010, a 240/480V three-wire standard service was added to meet the growing needs of industrial users. These high-voltage systems allow businesses to run large HVAC units and air compressors more efficiently. Using higher voltages reduces the current flowing through the wires, lowering the heat generated by the system.
Executing a thorough electrical load calculation is the first step in designing an industrial power layout. This process ensures that the building’s main switchgear and transformers are sized correctly for the equipment. Industrial machinery often creates a massive inrush of current when it first starts up. If the system isn’t designed to handle these surges, it can cause voltage drops that affect other equipment in the facility.
Motor Control Centers and Specialized Ventilation
Managing the speed and efficiency of industrial motors requires Variable Frequency Drives and centralized motor control centers. These devices regulate how much power a motor uses based on the current workload. By reducing the peak electrical demand, businesses can lower their overall utility costs and extend machinery life. VFDs also provide a smoother start for large motors, which reduces mechanical stress on the system.
Safety is a priority in industrial environments, and the layout must meet strict Occupational Safety and Health Administration and National Fire Protection Association 70E requirements. Localized safety disconnect switches are installed directly adjacent to every major piece of machinery. These switches allow workers to completely cut power during maintenance or in the event of an emergency. Placing disconnects immediately nearby protects employees from accidental startups and ensures the facility remains compliant with federal safety standards.
Emergency shutoff systems are also integrated into the facility’s control network to provide a quick response to operational failures. High-capacity exhaust fans in manufacturing areas must be wired to operate in tandem with cooking or processing equipment. This prevents smoke, heat, or chemical fumes from building up in the workspace.
High-Bay Warehouse LED Retrofits and OSHA Compliance
Industrial lighting demands prioritize durability and high-efficiency output over aesthetic appeal. Most warehouses are transitioning away from obsolete metal-halide fixtures in favor of high-bay LED retrofits. These modern lights provide better visibility for workers while using significantly less energy. LEDs also have a longer lifespan, which reduces the need for frequent bulb changes in hard-to-reach ceiling areas.
Fixtures in industrial settings must feature high ingress protection ratings to withstand harsh environments. These ratings indicate that the light is resistant to dust, moisture, and vibration from heavy machinery. Using durable fixtures prevents premature failure and ensures that the warehouse remains safely lit at all times. High-quality lighting is also necessary for maintaining accuracy in shipping and receiving areas.
Integrating motion-activated sensors in high-bay warehouse aisles is an effective way to slash energy waste. TIAX studies show that commercial miscellaneous loads account for 5.5 quads of primary energy consumption in the sector per year. Sensors ensure that lights are only at full brightness when a forklift or worker enters the aisle. This simple upgrade leads to substantial savings on monthly utility bills without sacrificing workforce safety.
Comparison Table: Commercial Electrical Load Density by Industry
The diverse requirements of retail, office, and industrial sectors highlight the need for specialized engineering in every tenant improvement project. Each sector relies on different voltage levels and wiring methods to achieve its operational goals. Comparing these sectors helps landlords and tenants understand the unique infrastructure needed for their specific use case.
| Sector | Voltage Systems | Key Electrical Requirements |
| Retail | 120/208V | 0.70-1.05 W/sq ft lighting allowances, POS clean power, Level 2/DC fast EV charging |
| Office | 120/208V | High-tech density, modular wiring, mandatory occupancy-based lighting controls |
| Industrial | 277/480V | Three-phase power, motor control centers, IP-rated high-bay LED fixtures |
Understanding these comparisons helps property owners prepare for the specific challenges of a new lease. A single building shell could require entirely different engineering depending on the tenant’s industry. Engineering the electrical system to match the sector’s specific profile ensures that the facility remains safe and efficient for years to come. It also helps predict the long-term utility costs for different business types.
Crucial Florida Code Compliance and Environmental Factors
Executing a tenant improvement project in Florida requires a thorough understanding of regional building codes and environmental challenges. Severe coastal weather and high humidity can impact the performance and longevity of electrical components. Hiring a local contractor familiar with the regulatory landscape in the Suncoast region is necessary for navigating these complexities. Coastal properties must specifically use NEMA 4X enclosures to prevent salt-air corrosion on outdoor switchgear.
Salt-spray damage can quickly degrade service entrance equipment, leading to hazardous short circuits or power failures. NEMA 4X enclosures provide a high level of protection against corrosion and wind-blown dust. These technical choices are part of an industry-specific electrical design for Florida businesses. Protecting the infrastructure from environmental conditions is just as important as meeting the tenant’s power demand.
Navigating the Florida Building Code and Utility Coordination
All commercial tenant build-outs must comply with the current Florida Building Code and the National Electrical Code. In Hillsborough County, the commercial electrical permit checklist requires specific details such as load calculations and voltage-drop considerations. The designer’s name and registration number must appear on all plans, and the submittal must be digitally signed and sealed by a registered architect or engineer. Following these strict guidelines ensures that the project moves through the permitting process without unnecessary delays.
Coordination with regional utility providers like Tampa Electric or Duke Energy is another essential part of the build-out process. FPL standards emphasize that direct communication is required to understand a commercial customer’s specific service needs. Upgrading external service transformers or pulling new lateral feeders often requires several months of lead time. For multi-tenant properties, installing secondary metering enables accurate tracking of individual tenants’ energy use.
The permit submittal must also include a detailed riser diagram that shows the type, location, and capacity of the service equipment. Panelboard schedules must show all active and spare branch circuits in the facility. FPL standards state that conductors in service provisions must comply with NEC Article 300.3. Proper documentation is the best way to prevent issues during the final inspection phase and ensure insurance carriers recognize the system.
Hardening Systems: Severe Weather, Surge Protection, and Backup Power
Florida’s extreme environment poses threats to commercial electrical systems, including lightning strikes and tropical storms. Type 1 and Type 2 Surge Protection Devices are necessary to defend sensitive equipment from voltage spikes. Type 1 devices are typically installed on the line side of the main service, while Type 2 devices protect the individual branch circuits. This layered defense helps prevent expensive downtime and equipment failure during the stormy season.
Integrating emergency backup generators is a common strategy for businesses that can’t afford to lose power. These generators are connected through an automatic transfer switch that activates the moment the utility power fails. Dedicated circuits are established for critical systems such as ventilation, security, and sump pumps. This ensures that the building remains safe and functional even during an extended power outage.
Hardening these systems involves more than just adding a generator. It requires a comprehensive review of the entire infrastructure to identify potential failure points. Weatherproof enclosures and corrosion-resistant materials protect outdoor components from the salty coastal air. By investing in these protective measures, Florida business owners maintain their operations and protect their investments against unpredictable weather.
Key Questions to Ask Your Electrical Contractor
Commercial tenants and landlords should use a detailed checklist to protect their investments before starting any construction. Asking the right questions early in the project helps identify potential roadblocks and ensures the budget remains accurate. A professional electrical audit is the most reliable way to gather the information needed for a successful build-out. It helps avoid situations where the business can’t open because the power grid can’t support its operations.
Tenants should also inquire about the contractor’s experience with industry-specific electrical design for their particular sector. A contractor who specializes in office shells might not understand the complexities of a manufacturing plant or a dark kitchen. Vetting the team’s technical expertise ensures the final design meets both current needs and future growth. This professional oversight is what prevents expensive remediation work after the project is complete.
Service Ampacity and Commercial Load Calculation
A licensed electrician must complete a commercial load calculation to determine whether the existing service is sufficient for the tenant’s needs—many older commercial properties have a 200-amp or 400-amp service, which can easily be overloaded by modern equipment. If a tenant installs a high-density server rack or a commercial kitchen, they could trigger a six-figure utility service upgrade. FPL standards note that the rating for commercial service equipment depends heavily on the specific application.
Hillsborough County requires these calculations as part of the official permit submittal to ensure the building’s safety. The riser diagram must clearly show the capacity of the grounding and service equipment to handle the expected load. If the audit reveals that the current service is inadequate, the tenant and landlord must decide how to proceed before any lease is signed. Identifying these issues early prevents delays and protects the financial interests of all parties involved.
Managing Costs and the Tenant Improvement Allowance
Lease negotiations should clearly define who is responsible for paying for major electrical upgrades. Tenants should negotiate for the landlord to cover the costs of main panel upgrades and utility hookup fees. These improvements add long-term value to the property beyond the current lease term. Understanding the specific costs associated with subpanels and specialized wiring helps the tenant manage their improvement allowance more effectively.
A comprehensive bid should include all material and labor costs, along with any necessary permitting fees. This document allows the tenant to see exactly how much of their allowance will be consumed by the electrical build-out. If the costs are higher than expected, the tenant can use the bid as a tool for further negotiation. Having a clear financial plan ensures that the project remains within budget and avoids the stress of unexpected expenses.
Schedule A Site Audit With Suncoast Power Today
A properly engineered, industry-specific electrical design for retail, office, or industrial tenant improvements is the backbone of commercial success. Whether you’re managing high-density lighting for a retail floor or installing three-phase power for a manufacturing facility, the quality of your infrastructure directly impacts your operational reliability. Our team understands that every project requires a unique approach to ensure safety and efficiency.
Suncoast Power is built on more than 40 years of delivering scalable, safe, and cost-effective commercial electrical systems across Florida. We serve a wide range of clients in Tampa, Orlando, and the surrounding counties, helping them navigate the complex regulatory and environmental landscape. Contact us today to discuss an on-site electrical audit for your property.