




Your cabling contractor is pricing your build-out by the drop, and the drywall crew closes the framing right after the low-voltage rough-in inspection. Order too few lines now, and adding one cable later means paying for wall repairs, repainting, and extra labor on top of the wire.
Plan for at least two data drops per desk, and four or more for each conference room. Your final total also depends on the printers, cameras, and wireless access points that sit off the desks, plus the 10% to 20% spare port capacity you leave on your patch panels. Start by counting each room and device on your floor plan before rough-in begins.

What the cabling standard sets per work area
Every desk in your office needs at least two network jacks. The ANSI/TIA-568 commercial cabling standard requires at least two telecommunications outlets per work area, which TIA-568-B.1 defines as the building space where occupants interact with telecommunications terminal equipment. In an office, that is a single desk or cubicle. Each outlet gets its own horizontal cable run, and the standard recommends four-pair 100-ohm Category 5e or Cat6 copper cable.
In a per-drop quote, one data drop is a single horizontal cable run from the telecommunications room to the wall faceplate, including connectors and mechanical terminations at both ends. Under ANSI/TIA-568.1-E, horizontal cabling also covers the wall outlet connector in the work area and the patch connections in the telecommunications room. A telecommunications outlet is the assembly of one or more connectors mounted on a faceplate, so a dual-port faceplate at one desk counts as two drops on your estimate.
You might assume a desk with a computer and an Internet Protocol (IP) phone always ties up both drops at once. In practice, many Cisco IP phones have an internal two-port Ethernet switch that lets a co-located computer and the phone share a single local area network (LAN) drop on separate virtual LANs (VLANs).
A USB-C docking station can free up a port too. It connects a laptop to your network, power, and monitors through one cable, which leaves the second wall port open for a local printer, a second workstation, or a backup line if one jack fails.
Counting drops room by room
Your cabling order needs two drops per workstation, at least four per conference room, and one dedicated run for each printer, wireless access point, and surveillance camera. A room-by-room schedule keeps shared equipment from eating into your desk ports once your team moves in.
|
Space or device type |
Drops per unit |
What the drops connect |
Basis for the count |
|---|---|---|---|
|
Workstation or private office desk |
2 |
Computer, IP phone, or USB-C dock |
ANSI/TIA-568 minimum of two outlets per work area |
|
Conference room |
4+ |
Conference phone system and audio/visual presentation cables |
Pinellas County Division 27 structured cabling specification |
|
Wireless access point |
1 |
Ceiling or wall access point via Eth0+PoE port |
Juniper AP63 deployment guidance, with total quantity set by wireless survey |
|
Network printer or copier |
1 |
Shared floor printer or multifunction copier |
HP LaserJet network installation guidance and structured cabling scope |
|
Surveillance camera |
1 |
Fixed indoor or outdoor camera |
Structured data cabling device connections |
|
Spare patch panel and pathway capacity |
10% to 20% ports, 40% max fill |
Open patch panel ports and conduit cross-section for future runs |
Pinellas County and Texas A&M Division 27 rules, and NFPA 70 Table 1 |
Desks, private offices and conference rooms
Institutional rules like Northern Arizona University’s Division 27 standard, for example, feed every workstation with two four-pair balanced cables terminated on matching jacks.
Conference rooms need more table connections than a single desk because they support shared voice and display gear. Pinellas County’s Division 27 structured cabling standard, for example, requires at least one floor box or poke-thru in the conference table with at least four data cables for a conference phone system, plus capacity for audio and visual presentation cables.
Access points from a wireless survey
Your ceiling Wi-Fi count comes from a wireless survey, not your desk headcount. An access point (AP) is the ceiling or wall radio unit that broadcasts Wi-Fi to the office, and a wireless survey is the design study done before you build the network to place those units. An Ekahau Wi-Fi design survey captures existing radio frequency conditions, neighboring wireless networks, channel interference, and mounting limits like ceiling heights and materials before generating a predictive layout.
Once the survey fixes your AP locations, plan one horizontal cable run up to 100 meters for each unit. Under the Juniper AP63 deployment guide, that Ethernet cable runs from the switch to the unit’s Eth0+PoE port using Power over Ethernet (PoE), where the data cable also carries electrical power to the device, or connects through an 802.3at or 802.3bt power injector if the switch does not supply PoE.
Printers, cameras and AV equipment
Shared floor equipment needs dedicated wall or ceiling drops outside your desk tally so you don’t lose workstation ports to common devices. A network printer or multifunction copier needs its own standard network cable connection to get a network address, as shown in the HP LaserJet Pro Getting Started guide.
Surveillance cameras and conference room audio/visual presentation connections run on the same structured data cabling, so they also need their own drops. Because Suncoast Power handles commercial security camera installation alongside voice and data wiring, we put your surveillance camera runs, printers, copiers, and access points on the same drop map so we can pull every line in one pass.
How much spare capacity to build in
Build 10% to 20% spare patch panel ports beyond your active drop count in your telecommunications room. Leaving room to grow in your racks and pathways keeps a small hiring wave from turning into a cabinet rebuild.
Spare patch panel ports
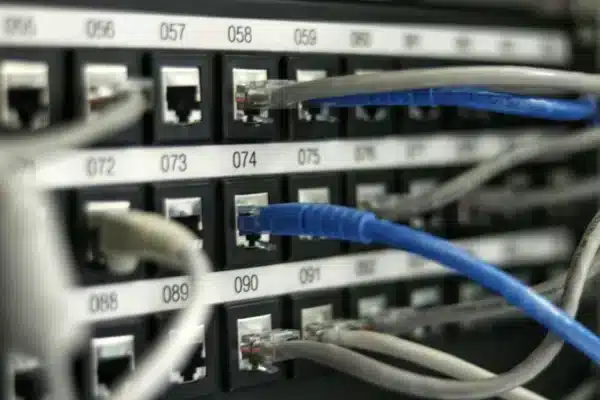
A patch panel is a row of numbered ports in the telecommunications room where every wall and ceiling cable terminates before you patch it into your network switches. Pinellas County’s cabling standard, for example, requires each series of patch panels for a specific use to have at least 20% spare port capacity, while the Texas A&M University System facility design guidelines call for 10% additional patch panels, horizontal managers, outlet jacks, and faceplates beyond the installed quantity.
Your switch port count and PoE budget must account for those patched drops too, so it helps to understand what an Ethernet switch does on an office network before you size the rack.
Room in the pathways
Your conduits and cable trays need spare space, just like your racks. A pathway is the conduit, sleeve, or support channel that carries your cables through the walls and ceilings, and NFPA 70 (National Electrical Code) Chapter 9 Table 1 caps cross-sectional fill for conduit holding more than two cables at 40%. Northern Arizona University’s Division 27 standard, for example, applies that same 40% ceiling at installation, and when a bundle would cross it, the installer adds sleeves and pathways so future pulls still fit.
Pulling cable during rough-in, while walls and ceilings are still open framing, is a simpler job than adding lines after move-in. As CEDIA notes, retrofitting a single cable through a finished wall can cost hundreds of dollars in replastering, redecorating, and extra labor, which is a large part of what rewiring an existing office network costs once a tenant is in the building.
Turning your count into a drop map
A total drop count gives your contractor a number for rough pricing, but a drop map shows the exact faceplate location, link identifier, and telecommunications room for every cable on your floor plan. Your crew builds directly from that drawing, and you’ll use it after move-in to trace ports back to the rack.
A worked count for one floor
Say you’re relocating a 20-person team into a new floor with 16 open workstations, four private offices, two conference rooms, two shared network printers, four wireless access points from your wireless survey, and four indoor cameras. Using the per-unit counts from the table, an assumed two audio/visual drops in each conference room, and a 20% spare port allowance, the floor tally adds up in eight steps:
-
Workstations: 16 desks at two drops each equals 32 drops.
-
Private offices: four offices at two drops each equals eight drops.
-
Conference rooms: two rooms at four table drops plus two audio/visual presentation drops each (six per room) equals 12 drops.
-
Wireless access points: four survey-placed units at one run apiece adds four drops.
-
Printers and copiers: two floor units at one drop each equals two drops.
-
Surveillance cameras: four cameras at one drop each equals four drops.
-
Active cable subtotal: 32 + 8 + 12 + 4 + 2 + 4 equals 62 cable drops to pull.
-
Patch panel port target: 62 drops plus 20% spare port capacity (12.4, rounded up to 13 ports) equals 75 minimum ports, which fits cleanly on four 24-port patch panels (96 total ports).
What the installer needs before the walls close
Your contractor needs a finalized layout and labeling plan before the framing is covered. Under the ANSI/TIA-606-B administration standard, label each end of a horizontal cable within 300 millimeters (12 inches) of the cable jacket end with its link identifier in the telecommunications space and at the work area, and ensure every connector or faceplate shows that same ID.
In a Florida commercial build-out, the City of Tampa inspection schedule, for example, sets a dedicated low-voltage rough-in inspection (code 257) ahead of partial final and final electrical inspections. That means you must lock in your drop map before the Florida commercial electrical rough-in inspection and drywall installation.
Once your room counts are set, Suncoast Power turns your floor layout into a per-drop commercial network cabling quote and full installation across Tampa Bay and Central Florida. We assess your space, design the structured cabling infrastructure, pull permits, map cable locations, install and test lines for your computers, phones, printers, access points, and cameras, and label every faceplate and patch panel to administration standards.
Speak to an expert at Suncoast Power about your office cabling build-out
Your low-voltage cable has to be in the walls before the rough-in inspection passes and the drywall crew closes the framing. Plan at least two data drops per desk, four or more for each conference room, and one dedicated line for each printer, access point, and camera.
If you’re preparing a floor plan for an office build-out in Tampa Bay or Central Florida, lock in your drop map before rough-in starts. Call (813) 822-4107 or schedule a project assessment with Suncoast Power online, and we’ll review your room-by-room counts, map your outlets, and handle permitting, installation, testing, and labeling.