




Modern commercial tenant improvements in Florida require high precision to avoid the costly scheduling delays common in shell fit-outs. Open shell commercial spaces present unique challenges because low-voltage data wiring must be integrated into the bare architectural skeleton in a tightly sequenced manner. Integrators and contractors must coordinate every step to keep the site efficient and the budget intact.
Integrating these systems during the rough-in phase prevents expensive rework and keeps the project on track for an on-time opening. Contractors have to map out exactly where the primary electrical run ends and the data network begins to protect the final infrastructure from crashing. Precise planning today ensures a scalable, reliable environment for the building's occupants tomorrow.
Managing Trade Friction: Integrating Low-Voltage and Electrical Systems in Shell Fit-Outs
Trade conflict during a commercial tenant fit-out usually stems from communication breakdowns, not technical impossibilities. When primary electrical contractors and data teams operate in silos, they often overlook how their respective systems physically interact. Resolving these tensions during the rough-in phase protects project margins and preserves the master construction schedule. Proactive management ensures that the incoming tenant receives a certified network infrastructure that supports 10Gbps data transmission speeds.
What Causes Scheduling Bottlenecks Between Line-Voltage and Low-Voltage Installers?
Compressed construction timelines often force line-voltage and low-voltage trades into the same physical zones at the same time. This overlap creates significant scheduling bottlenecks, primarily driven by three factors:
- Spatial Congestion: Ceiling plenums and wall cavities become crowded when power conduits and data cables compete for the same routing space.
- Blocked Access: Without a clear phasing plan, primary electrical teams might inadvertently block low-voltage installers from reaching critical connection points.
- Work Stoppages: Crews are often forced to stop and wait for other trades to finish their specific wire runs.
Effective low-voltage electrical scheduling serves as the primary tool for preventing these bottlenecks by aligning trade access windows before the wall insulation phase. Proper scheduling allows cabling teams to enter the site after the heavy infrastructure is in place but before drywall begins. Proper phasing enables efficient installation of security systems and data cabling, as required by the 8th Edition 2023 Florida Building Code. When schedules are synchronized, installers move through the shell without interfering with the primary electrical rough-in.
Disputes over who installs pathways or cable trays can also stall progress for weeks. Regional building codes and permitting requirements further complicate these issues, as they vary by jurisdiction. In areas like Cape Coral, a separate permit type is now required for all low-voltage commercial installations as of June 1, 2025. Navigating these administrative layers requires early attention to avoid halting the construction team’s momentum.
The Financial and Structural Cost of Post-Drywall Cabling Rework
Missing the rough-in window for structured cabling introduces steep financial penalties and structural complications. Pulling commercial tenant network wiring through open framing is straightforward and maximizes speed and accuracy. In contrast, fishing cables behind completed sheetrock is labor-intensive and requires specialized tools. Fishing cables through finished walls increases labor costs and risks damaging utilities hidden behind the drywall.
Post-drywall modifications frequently damage finished architectural surfaces, leading to expensive repair change orders. Even minor adjustments to data drop locations can compromise fire-rated demising wall assemblies, which are critical for building safety. When these barriers are punctured after drywall is finished, the fire protection system’s integrity is at risk. Such damage often requires specialized patching techniques to restore the wall to its original safety rating.
Pre-Construction Alignment: Establishing Cable Pathways and Clear Scopes of Work
Successful low-voltage integration is decided long before the first cable is pulled on the job site. Establishing precise scopes of work and architectural pathway models before site mobilization prevents most field clashes. When all parties understand their boundaries, the installation process shifts from reactive corrections to a controlled workflow. This alignment is vital for maintaining the aggressive delivery dates required in the Tampa market.
Defining Division 26 Electrical vs. Division 27 Communications Responsibilities Early
The boundary line between Construction Specifications Institute MasterFormat Division 26 for electrical and Division 27 for communications must be clearly defined during the bidding phase. General contractors should construct a unified scope matrix that assigns specific tasks to each subcontractor to avoid missing work. Navigating Florida low-voltage permitting requirements is essential for any commercial electrical contractor in Tampa to ensure the project remains on schedule.
The electrical contractor installs the primary infrastructure components, including backboxes and conduit raceways. They also provide dedicated branch power for IT rooms and pull strings in difficult runs. The structured cabling contractor then delivers the horizontal cabling, patch panels, and final terminations. A clear handoff prevents confusion about who owns the physical paths the data cables will follow.
Sizing and Equipping MDF and IDF Closets for Optimal Power and Infrastructure
Main Distribution Frames and Intermediate Distribution Frames are the heart of any commercial network. These telecommunications rooms must be sized to accommodate server racks and provide proper technician clearance. MDF closets require dedicated 20A circuits to support high-density server rack configurations. Planning for these dedicated branch circuits safeguards active IT gear from power surges and electrical noise.
Coordinating electrical power delivery with heating, ventilation, and air conditioning cooling loads is critical to telecommunications room design. Server equipment generates significant heat, which technicians must offset with dedicated cooling systems to prevent hardware failure. Overhead ladder rack pathways must enter the closet without obstructing airflow. Leaving extra rack space and coiled service loops during this phase saves tenants thousands of dollars when they eventually add new employees or upgrade server hardware.
Utilizing BIM and Clash Detection for Shared Ceiling Plenums
Building Information Modeling provides a significant advantage in coordinating tenant improvement projects. Ceiling plenums in office shells are often densely packed with HVAC ductwork, fire sprinkler piping, and line-voltage conduit. Virtual 3D spatial coordination allows project managers to identify potential conflicts before materials are delivered. Virtual rehearsal identifies where a data tray might hit a large duct, enabling early virtual redesign.
Integrated modeling ensures that low-voltage pathways maintain the optimal routing heights and service clearances required by code. By identifying spatial conflicts early, the team ensures that structured cabling pathways follow straight, efficient runs. This eliminates the need for field improvisation, which often leads to non-compliant cable routing. When the model pre-clears the path, field crews install systems with confidence.
Best Practices for Running Low-Voltage Data Cabling Alongside Main Power Lines
Routing low-voltage data cables near high-voltage power lines requires strict adherence to physical constraints. Failure to maintain proper separation can result in communication packet loss and significant regulatory inspection failures. Understanding the physical relationship between different types of electrical energy is necessary for maintaining a high-performance data environment. Following these standards ensures that the building meets the requirements of the 8th Edition 2023 Florida Building Code.
Navigating NEC Requirements for High- and Low-Voltage Pathway Separation
Per the 2023 National Electrical Code, low-voltage Class 2 and Class 3 circuits must maintain a minimum physical separation from line-voltage power conductors. This is achieved through dedicated conduits or physical barriers within shared enclosures to prevent electrical interference and fire hazards.
Article 300.3(C) and various provisions in Chapter 7 and Chapter 8 detail how to handle these circuits. These rules prevent accidental contact between low-voltage lines and high-voltage power. Commercial inspectors in Florida verify these physical barriers and dedicated conduits during the rough-in phase. If a barrier is missing, the installation will fail inspection, adding costs.
Florida Statutes include specific exemptions for companies operating under certain certificates for low-voltage electrical work. However, most commercial tenant fit-outs must strictly follow the NEC guidelines for pathway separation. Dedicated conduits for data lines are the most effective way to meet these safety requirements. Separate routing provides a clear physical boundary that simplifies inspection.
Mitigating Electromagnetic Interference and Preserving Cable Integrity
High-voltage alternating current generates electromagnetic fields that can induce unwanted noise in twisted-pair copper cabling. Electromagnetic interference presents major problems for high-speed data lines like Cat6A, where signal integrity is paramount. Data cables running parallel to power conduits require at least 6 inches of separation from unshielded power lines. If the power lines are in grounded metallic conduit, you can reduce this separation to 2 inches.
When these pathways must intersect, they should cross at a perpendicular 90-degree angle to reduce the interference window. Ignoring that simple 90-degree crossing rule is a fast track to dropped packets and agonizingly slow network speeds for the future tenant. Proper pathway support practices are also required to preserve the cabling’s physical integrity. Technicians should use dedicated J-hooks or cable trays spaced at four- to five-foot intervals.
Resting low-voltage wiring on drop-ceiling grids or mechanical conduits is a common mistake that causes physical stress. Dedicated supports keep cables organized and protect them from heat from lighting fixtures. This level of organization is necessary for maintaining a reliable network over the long term. It also makes future maintenance tasks much safer for on-site staff.
Implementon-siterestopping and Dedicated Sleeves Across Demising Walls
Multi-tenant commercial shells often feature fire-rated partition walls that separate leased spaces from common corridors. Whenever a cable passes through these walls, the assembly’s fire rating must be preserved. Electrical contractors should install dedicated, labeled metal conduit sleeves during rough-in. These sleeves should include nylon bushings and pull strings to make future wiring easier to install.
Compliant firestopping systems are required to seal the gaps around these conduit sleeves and cables. Installers must use Underwriters Laboratories-listed firestop devices or intumescent putties, such as 3M or Hilti intumescent firestop sealants, that expand when exposed to heat. These materials maintain the wall’s fire rating by preventing the spread of smoke and flames.
Phased Coordination Strategies for Commercial and Retail Shell Fit-Outs
Managing the fit-out through phased gates ensures that no trade advances to drywall close-in until all rough-in work is verified. This sequential approach transforms a potentially chaotic construction site into a predictable workflow. By establishing clear milestones, project managers can monitor progress and address issues before they impact the next phase. This discipline is necessary for successful retail data cabling integration.
Phase-by-Phase Rough-In Sequencing: From Metal Framing to Drywall Close-In
The initial rough-in phase begins once the metal studs are secured and the architectural layout is visible. During this stage, the electrical contractor installs the main panels and outlet backboxes. This work establishes the primary power infrastructure and provides the framework for low-voltage pathways. At this time, the team also completes stub-ups to the accessible ceiling plenum to ensure the data drops have a clear route.
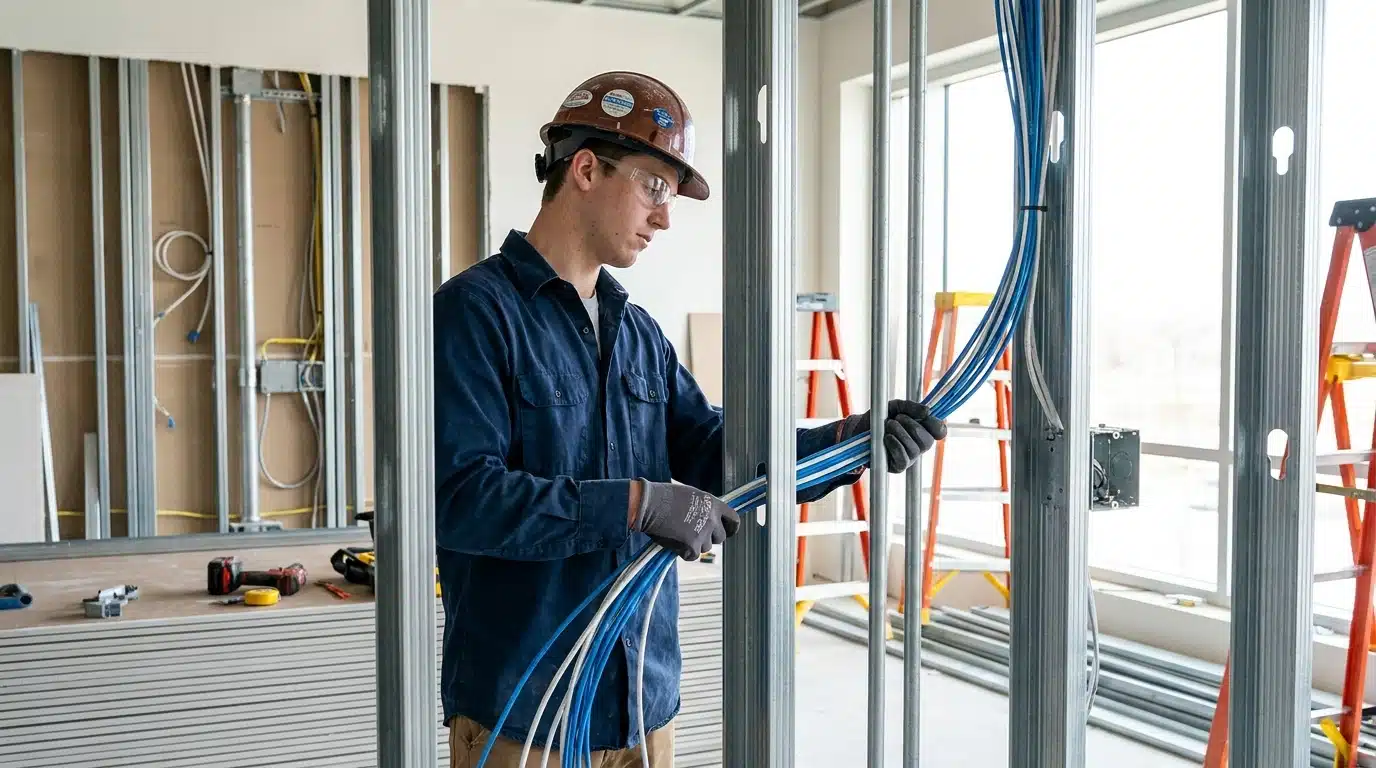
Once the primary electrical infrastructure is in place, the low-voltage rough-in phase begins. Data technicians install the cable trays, hang the J-hooks, and pull the horizontal structured cabling. The network runs include wiring for cameras, access control points, and wireless access points. By waiting to install the power conduit first, the cabling team ensures their runs do not obstruct the primary system.
The final stage before closing the walls is a joint pre-drywall walkthrough with the general contractor and lead technicians. During this inspection, the team verifies that all cables are properly labeled and that all pathways are secured. They also check box placement and ensure all code-mandated clearances are maintained. This joint effort ensures that no cable is pinched or misplaced before the drywall crew hangs the sheetrock.
Special Considerations for Structured Cabling in Retail Space Fit-Outs
A low-voltage retail fit-out presents unique demands because modern storefronts use a high density of specialized technology. Retail data cabling integration must account for point-of-sale checkouts, inventory RFID scanners, and digital signage. Public Wi-Fi access points and electronic article surveillance pedestals also require dedicated data drops. These systems are critical for the store’s opening day and must be functional before the first customer enters.
Retail build-outs often use open-ceiling industrial aesthetics, leaving infrastructure exposed to the public. In these environments, conduits and low-voltage pathways must be routed with uniform cable routing. Black-powder-coated J-hooks and 90-degree conduit bends help maintain the retail shell’s industrial aesthetic. Early coordination in structured cabling retail space installations prevents unsightly exposed wires from cluttering customer areas.
Planning for these aesthetic requirements must happen during the initial design phase to ensure the necessary supports are in place. Proper cable management in an open-ceiling environment also makes future maintenance much easier for the tenant’s IT team. Exposed cable trays and neatly bundled cable runs blend naturally into an open-concept retail design while providing on-site access for future upgrades.
Pre-Drywall Quality Assurance, Testing, and Inspection Checkpoints
Performing basic wire map and continuity testing during the rough-in phase is a cost-effective way to catch installation errors. These tests identify cable pinches and excessive bend radii before the walls are closed. Replacing a damaged cable while the framing is exposed is significantly cheaper than doing so after the drywall is finished. These early quality checks ensure that the structured cabling system meets performance specifications upon final termination.
Adhering to ANSI/TIA-606-C labeling standards on both cable ends and rough-in faceplates is another essential step. Clear labeling prevents confusion during the final termination phase and helps technicians troubleshoot the system later. In Florida, a recorded certified copy of the Notice of Commencement is also required before the first inspection. The permitting requirement, governed by Florida Statutes 713.13, must be handled early to prevent administrative delays.
Creating comprehensive photo documentation of open wall cavities and ceiling routes provides an invaluable reference for the future. These photos serve as an as-built record showing the exact location of every cable and conduit behind the finished surfaces. Accurate documentation reduces the guesswork involved in future renovations and helps protect the building’s infrastructure. Additionally, contractors must verify if the local jurisdiction, such as Cape Coral, requires a separate permit for low-voltage systems.
Certifying the Network: Copper and Fiber Optic Testing Protocols
Before handing the system over to the tenant, contractors must rigorously test all low-voltage cabling to guarantee performance. Technicians utilize specialized certification testers to measure insertion loss, return loss, and near-end crosstalk across all twisted-pair copper runs. Fiber optic links require optical loss test sets to verify that splice points and connectors do not degrade light signal transmission. Passing these stringent diagnostics provides the tenant with a manufacturer-backed warranty and ensures the network can reliably support multi-gigabit hardware.
Contact Suncoast Power for Your Next Commercial Shell Fit-Out
Proactive alignment between low-voltage and high-voltage trades protects project budgets and ensures high-quality finishes by eliminating the trade friction common in Florida commercial builds. Early scope definition, strict adherence to NEC pathway separation, and disciplined rough-in sequencing eliminate the bottlenecks that often plague tenant improvements. By addressing these technical and logistical challenges early, project teams deliver reliable infrastructure that meets the demands of modern commercial environments.
Suncoast Power brings over 40 years of experience as one of Tampa’s top commercial electrical contractors. We specialize in managing complex commercial fit-outs, high-voltage power systems, and low-voltage data infrastructure across Florida. Contact us today to schedule a consultation.